Build Your Philippine Home
From Abroad
FPA Design Consultancy works with OFW families, Filipinos living overseas and international property owners building in the Philippines. Led by Arch. Friendzel B. Pengi, UAP, a licensed architect based in Baguio City, we design your home, prepare the building permit and keep you updated through construction, all through video consultations, digital drawings and regular progress reports.
Video consultations · Digital drawings · Projects anywhere in the Philippines
From Video Call to Finished Home
Video Consultation
We start with a video call about your lot, your plans, your budget and your timeline. The initial consultation is free, and you leave it with a clear project timeline.
Design & 3D Visualization
Schematic options, floor plans, elevations and photorealistic 3D renders, reviewed in phases over video calls and digital file exchange. Walkthrough videos let you see the house before it is built.
Building Permit
Only a PRC-licensed architect can sign and seal building permit documents in the Philippines. We prepare the full permit set, coordinate the engineers' drawings and work with your LGU.
Construction You Can Follow
We coordinate with local contractors and send regular digital progress reports and documentation, so you can follow the build from wherever you are.
Your Project in the Philippines, Managed From Overseas
We design for clients across the Philippines and overseas. On-site services cover Baguio City, Benguet, La Union, Ifugao, Nueva Vizcaya and Ilocos Sur, and remote design is available for projects anywhere in the country. We work with clients in:
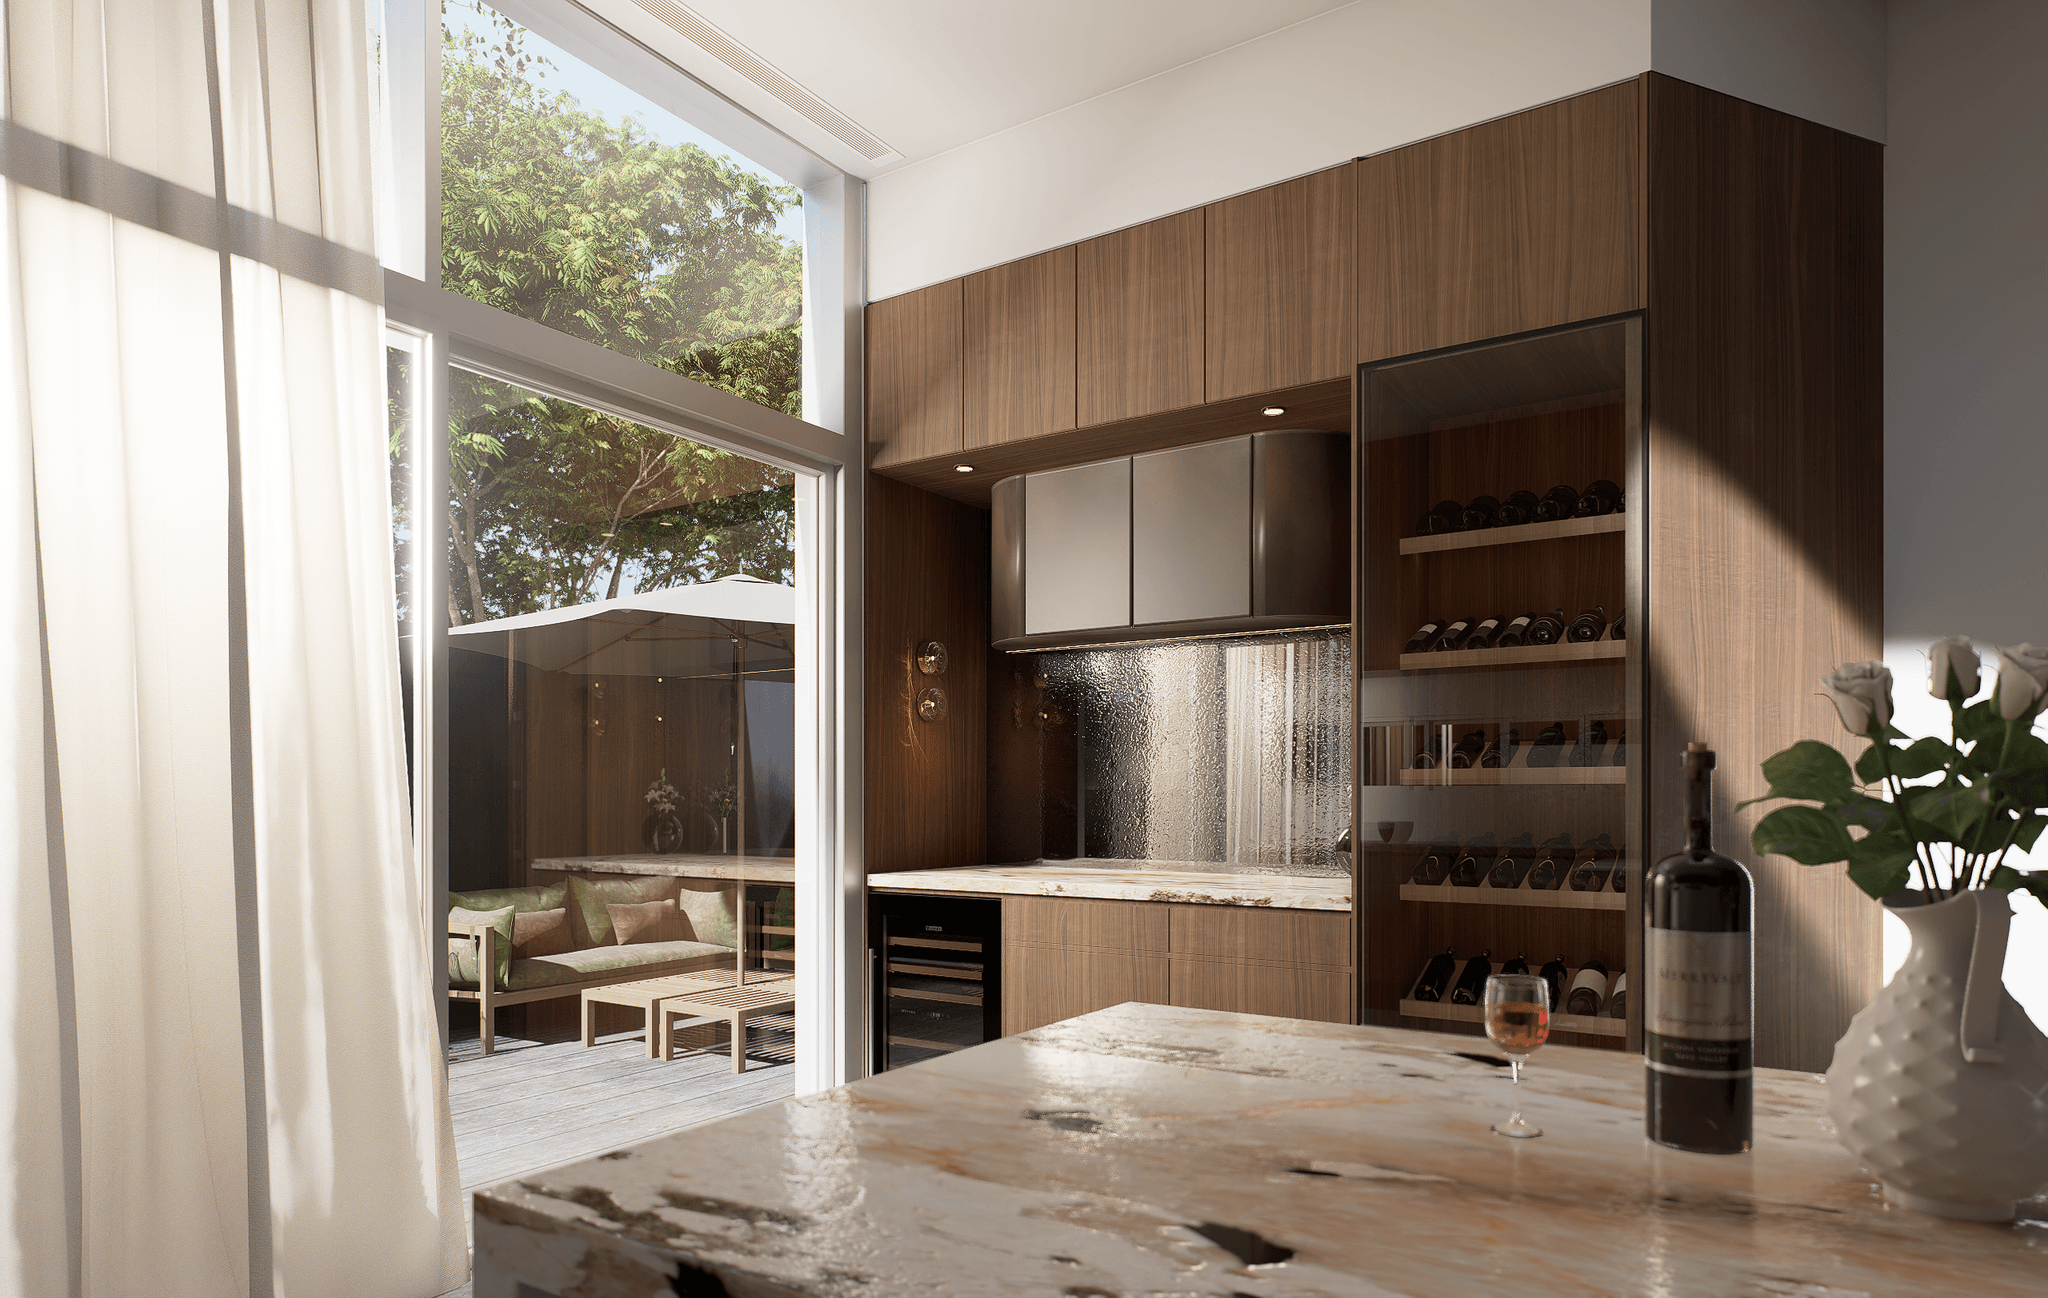
2 Storey House Interior Renovation
Boutique-hotel-inspired 3D interior visualisation of a two-storey Australian home — curated furnishings, bold artwork and a pool courtyard.
View the ProjectServices for Overseas Clients
Architectural Design
From concept to construction documents, we design buildings that are functional, beautiful, and built to last. We handle residential, commercial, and institutional projects of all scales.
Learn More →3D Visualization & Rendering
Photorealistic 3D renders and walkthroughs help you visualize your project before ground is broken — making it easier to approve designs, coordinate with contractors, and share your vision.
Learn More →Building Permit Documentation
We prepare and process all permit documents required by the National Building Code of the Philippines and your local government unit — ensuring full compliance and a smooth approval process.
Learn More →Construction Project Management
We manage the full lifecycle of your construction project — from contractor selection and procurement to scheduling, cost control, and quality oversight.
Learn More →Building From Abroad: FAQ
For the full step-by-step checklist, read An OFW's Guide to Building a House in the Philippines.
Can I build a house in the Philippines while I am working abroad?
Yes. We work with OFWs and Filipinos living overseas who are building homes in the Philippines. Our process is designed for remote collaboration: video consultations, digital file exchange and phased design reviews mean you don't need to be in the Philippines to design your home.
How do I see the design if I can't visit?
You review floor plans, elevations and photorealistic 3D renders at each design stage. We also produce video walkthroughs, which are especially useful for overseas clients who can't visit the site in person.
Who handles the building permit while I am overseas?
We prepare and coordinate the building permit documentation with your local government unit. Some documents must come from the lot owner, such as the title and tax declaration. If you can't be in the Philippines, a representative can usually act for you with a Special Power of Attorney. We'll tell you exactly what your LGU requires.
How will I know construction is going well?
Through remote project management: we coordinate with local contractors and send you regular digital progress reports and documentation throughout construction.
How long does it take?
A typical single-family home takes 4–8 weeks from schematic design to final construction documents. Building permit processing at the LGU then adds about 4–12 weeks, depending on the municipality.
How much does it cost?
Architectural fees follow the UAP schedule of fees and depend on the project's type, size and scope. After the free initial consultation, we give you a project-specific, itemised quotation.
Planning a Build Back Home?
Tell us about your lot and your plans. Reach us by WhatsApp, Viber, Messenger or email, whichever is easiest for you.